
JD Sports: Churchill Square, Brighton
Client: KIWI Design
Location: JD Sports, Brighton City Centre, Brighton.
Project Type: Retail – Shop front maintenance
Timescale: 6 weeks
Scaffolding Requirements:
Full front elevation scaffold was required on site.
This was a free standing access scaffold for large glass panel windows removal and installation.
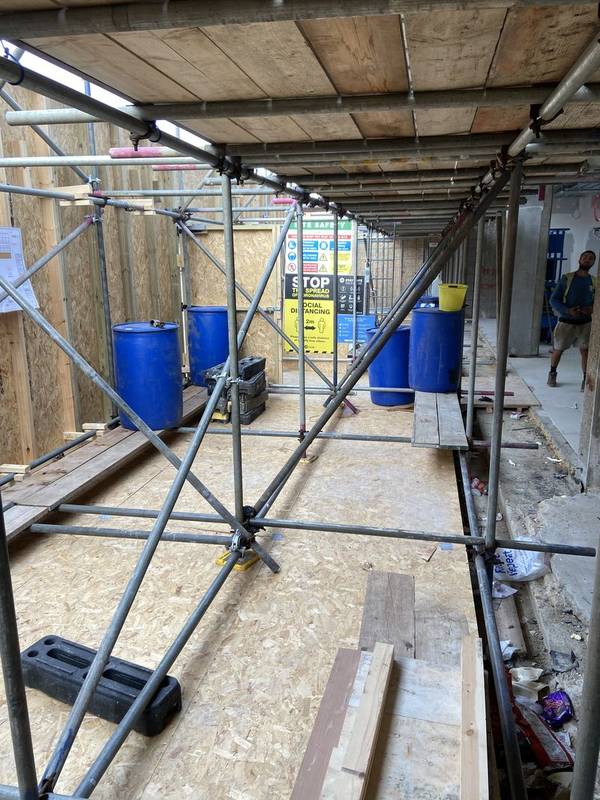
A small temporary roof was erected over the top of this independent scaffold to prevent water damage to the internal areas of the building below as the site was live on erection.
As well as this our team ensured the scaffold was accessible to all surrounding areas as general maintenance was required around the internal and external window areas.
The glass panels weighed anything from 300KG- 1 tonne per panel depending on size. Scaffolding was free standing as we were unable to tie to the cladding.
Therefore kentledge and a buttress scaffold was erected to ensure scaffold structure safety.
This project was directly in Brighton City centre, therefore we were unable to erect the scaffolding in daytime trading hours.
Our team worked over night from 6pm – 2am for 6 nights until all works were complete. Overnight hours accommodated erection & dismantle.


How we approached this project
1. Planning and Safety Considerations: Planning this scaffold erection was trickier then usual. Because of its location ACE Scaffolding and the KIWI Design team had to liaise with Brighton & Hove Council as well as the management team from the shopping centre.
After short discussion we soon realised this was not going to take place in daytime trading hours. The city centre was to busy with pedestrians and on foot deliveries. There was also many of discussion on how we would support the scaffold from moving freely as the shopping centre team made it clear we could not remove any cladding to gain access to the main building structure.
Our onsite expertise along with our design team quickly resolved this issue. A buttress scaffold and kentledge were to be installed. We then had to plan the access restrictions and how we would move equipment to site location. This was followed by a detailed project plan that outlines materials, load capacities, and compliance with safety standards.
All scaffold had to be erected from 6pm – 2am. When complete of an evening the incomplete scaffold was to be fenced off to prevent pedestrian access during daytime hours until out team resumed works.
- Design and planning
- Logistic planning
- Supervision during erection & dismantle
Our team, the KIWI Design team with the help of Brighton & Hove Council and the Brighton Shopping Centre team planned successfully to erect & dismantle the scaffolding within a 6-week window. With successful planning and hitting deadlines in place.

2. Engineering and Scaffold Design: After realising that we were unable to tie to the building the scaffold design engineer quickly coendured up some options. With the independent, temp roof, buttress and kentledge the preferred. This accommodated all works on site.
Key design elements include:
- Building survey – The engineer attended site to measure dimensions and take notes.
- Structure safety – Butress scaffold & kentledge were installed to keep the scaffold structurally safe. There was plenty of stadium beam work to attach to.
- Platform size – The design engineer had to ensure that the independent scaffold width, height & length was suitable for all operatives to work on and always ensure a high level of safety.
3. Installation of scaffold on site (The installation process was as follows):
- Installing working area barriers and signage at working zones
- Manning and barriered off equipment transportation walkway zone
- Walking equipment into the site from the designated loading bay area next to the shopping centre
- Erection of the full independent scaffold which includes buttress support scaffold in process
- Installation of kentledge
- Installation of temporary roof scaffold
- Installation of monarflex
- Installation of site signage
- Installation for hoarding for site safety
Once the work was complete, all scaffold is dismantled in reverse order.
Our in-house team provided the following on completion:
- Hand over certificate
- Weekly scaffold inspections
- Scaffolding inspection register report
Completing the erection of scaffolding for JD Sports in a very busy city centre, a project that presented unique challenges due to its high-traffic location.
We adhered to strict safety and industrial guidelines, ensuring that every phase of the project was meticulously planned to protect pedestrians and maintain smooth operations in the area.
Overcoming these complexities, we are proud to have executed such a complex scaffolding project both safely and efficiently, showcasing the expertise and dedication of our team. It’s a great achievement to contribute to the city centre with a project of this scale, and we take pride in delivering exceptional service for such a prominent client.
I would also like to add that the KIWI Design team were extremely organised and their attention to detail throughout was exceptional. Highly professional and recommended for any shop fit.


